Sun Orientation in Architectural Design: Placing a Building for Its Climate
How bright and cool a building will be is decided in the first sketch. Sun by facade, shading choices and 3D sun studies for the right orientation.

How bright, how cool or how warm a building will be is decided in the very first sketch, by how the building is placed on its site. Sun orientation in architectural design directly affects energy use, the comfort of the living room, morning light in the bedroom and the heat of a facade at a summer noon. This article covers the basic principles of orientation for a site in the Northern Hemisphere, shading choices for each facade, and how to test these decisions at design stage with 3D sun studies and renderings.
Why does orientation matter so much?
The sun rises in the east and sets in the west every day, but its height at noon changes greatly with the seasons. In winter it travels low across the southern sky; in summer it passes almost overhead. This simple fact lets a well-oriented building take heat and light from the sun in winter and stay in shade in summer. In a poorly oriented building, the same sun barely enters in winter yet turns west-facing rooms into an oven on summer afternoons.
Sun by facade: practical principles (Northern Hemisphere)
| Facade | Sun behavior | Suitable spaces | Shading |
|---|---|---|---|
| South | Most winter sun; high sun in summer | Living room, lounge, winter garden | Horizontal overhangs and balconies: block summer sun, admit winter sun |
| East | Morning sun; shade in the afternoon | Bedroom, breakfast corner, kitchen | Adjustable shutters or vertical elements |
| West | Low, hot afternoon sun | Storage, stairs, wet rooms; careful glazing ratio | Vertical fins, shutters, planting |
| North | Little direct sun; steady diffuse light all day | Study, studio, service spaces | Usually not needed; limit glazing to reduce heat loss |
This is a general starting point. Climate changes the answers: hot, humid coastal climates prioritize shade and airflow, while cold inland regions aim to make the most of winter sun.
Other factors in the orientation decision
- View: if the sea or city view faces west, large glazing has to be balanced against summer sun; deep balconies and vertical fins can help.
- Prevailing wind: cross ventilation through opposite windows matters as much as sun control for summer comfort.
- Neighbors and topography: a south facade can stay in shade in winter because of a tall building in front. On sloping sites, the slope direction also changes solar gain.
- Planning rules: the site’s relation to the street and required setbacks may limit how far the building can turn; then room layout and facade elements are used to improve it.
Testing the sun at design stage
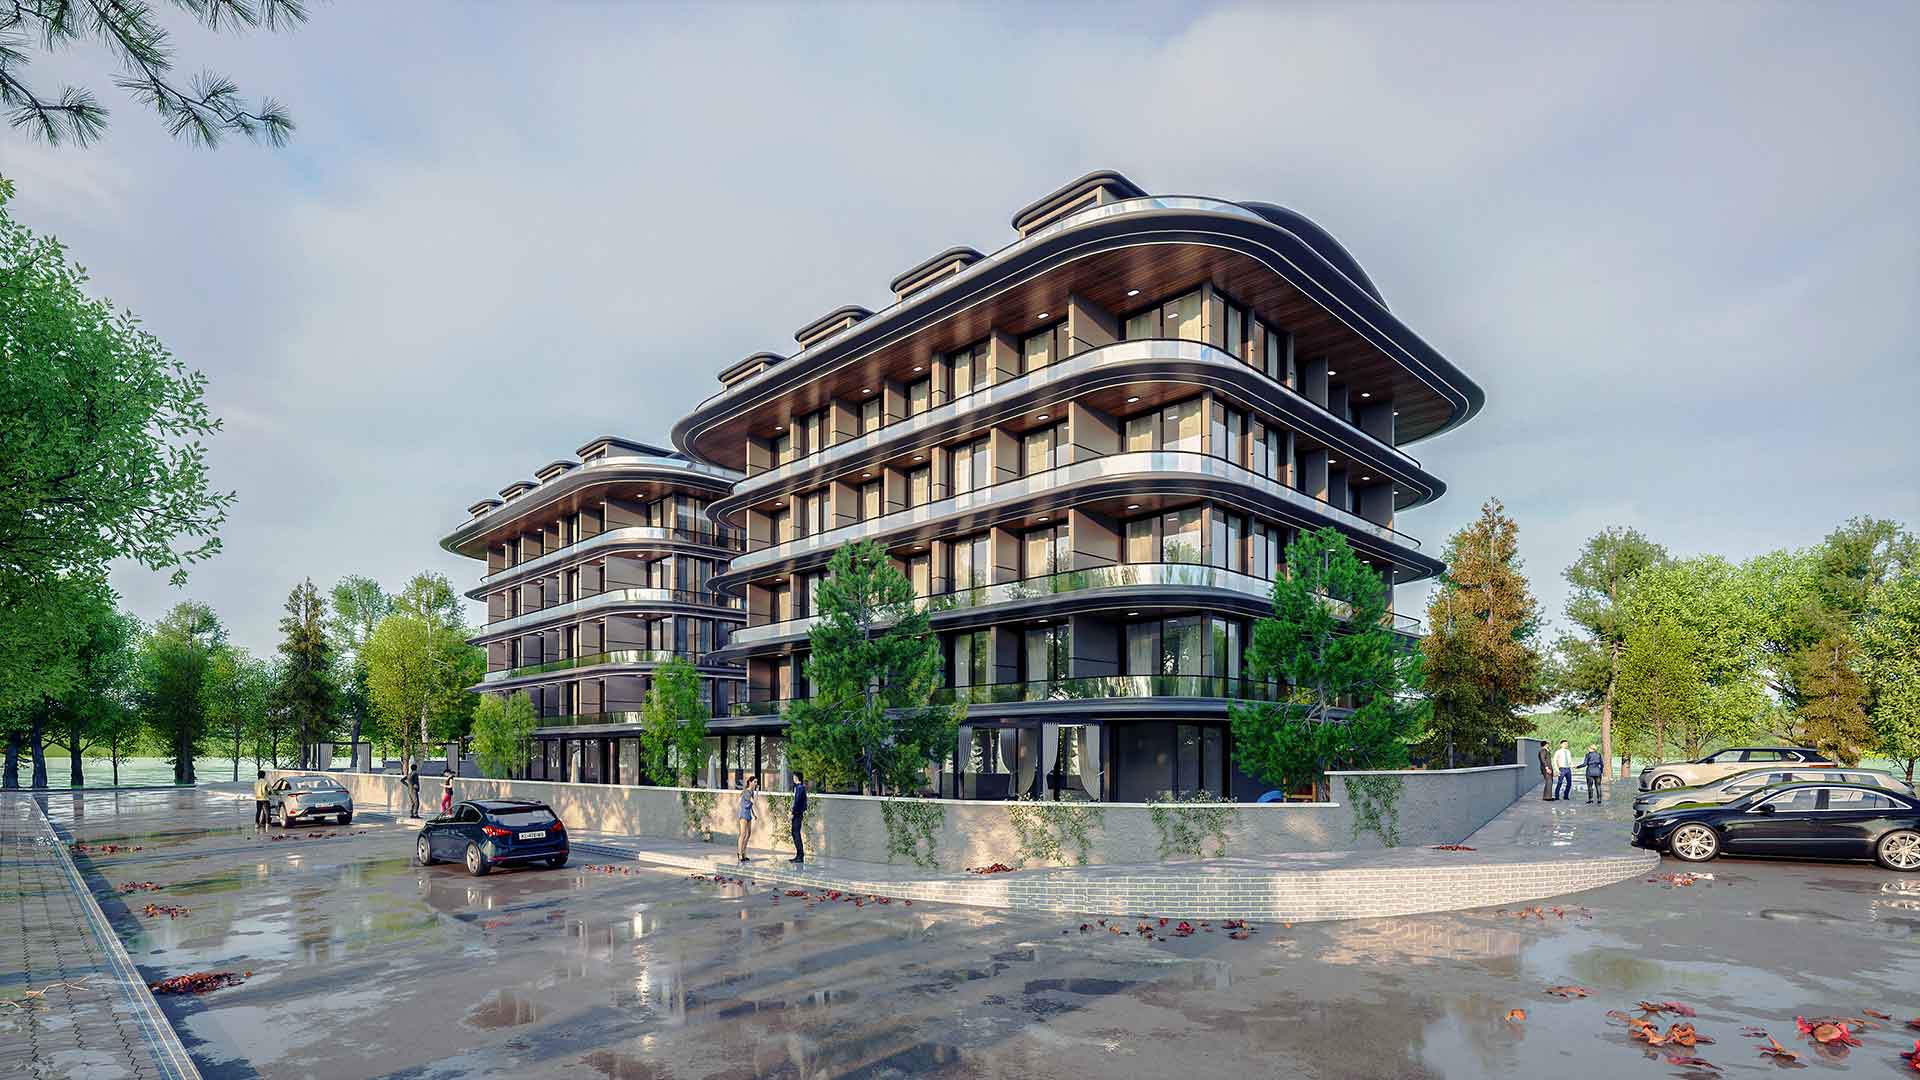
Orientation does not have to be left to intuition. When the real geographic location and north direction are set in 3D modeling and rendering software, the sun’s position for any day and hour is calculated correctly. This allows:
- Shadow studies: morning, noon and evening shadows on key days such as 21 December and 21 June are compared, showing whether a neighbor’s shadow falls on the garden or living room.
- Overhang sizing: the model shows whether an overhang or balcony depth blocks summer sun and admits winter sun.
- Interior daylight: photorealistic interior renderings show how bright a room will be at different times of day.
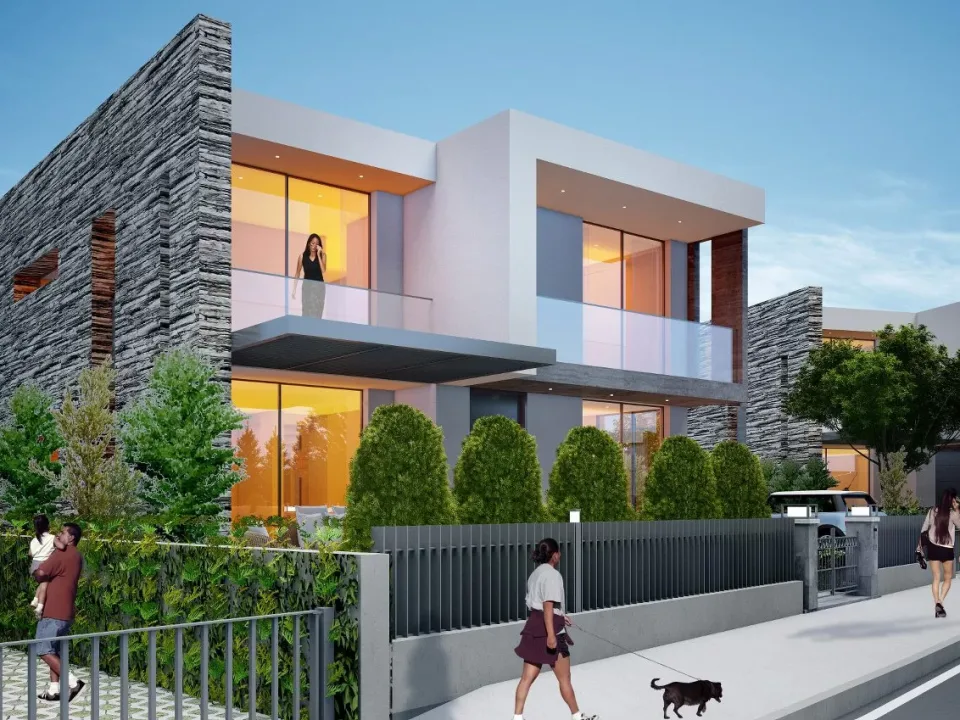
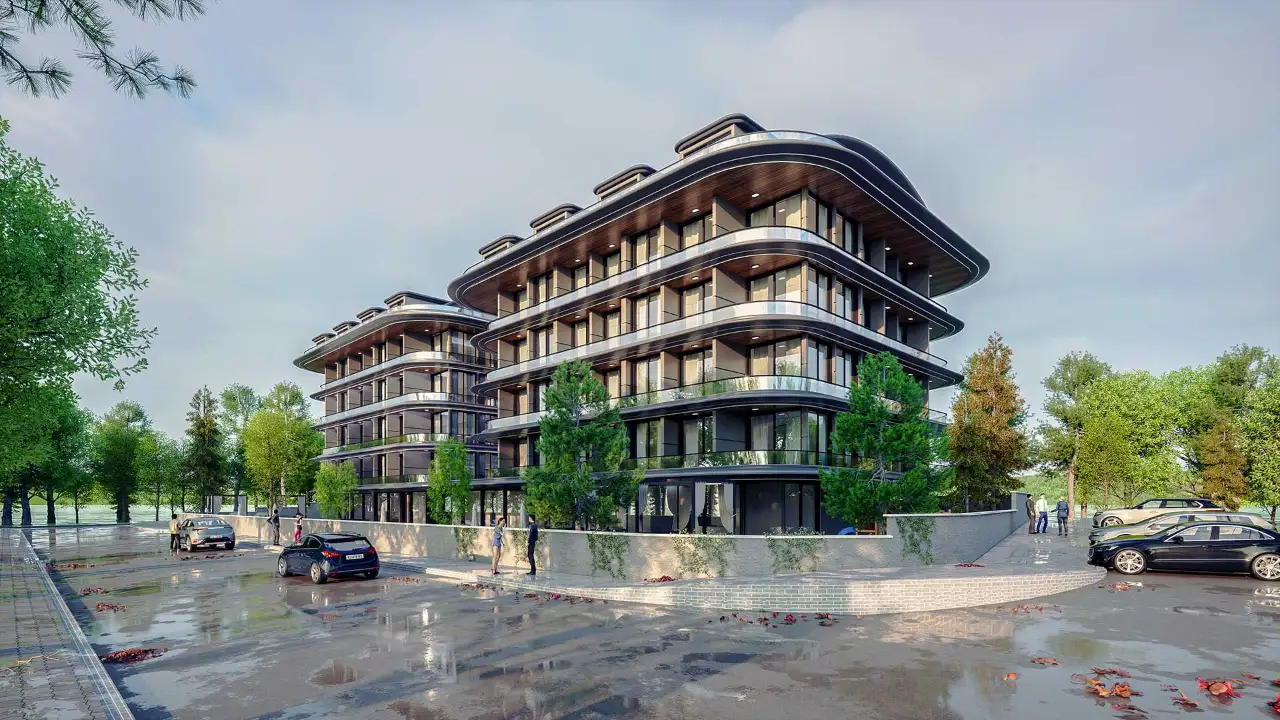
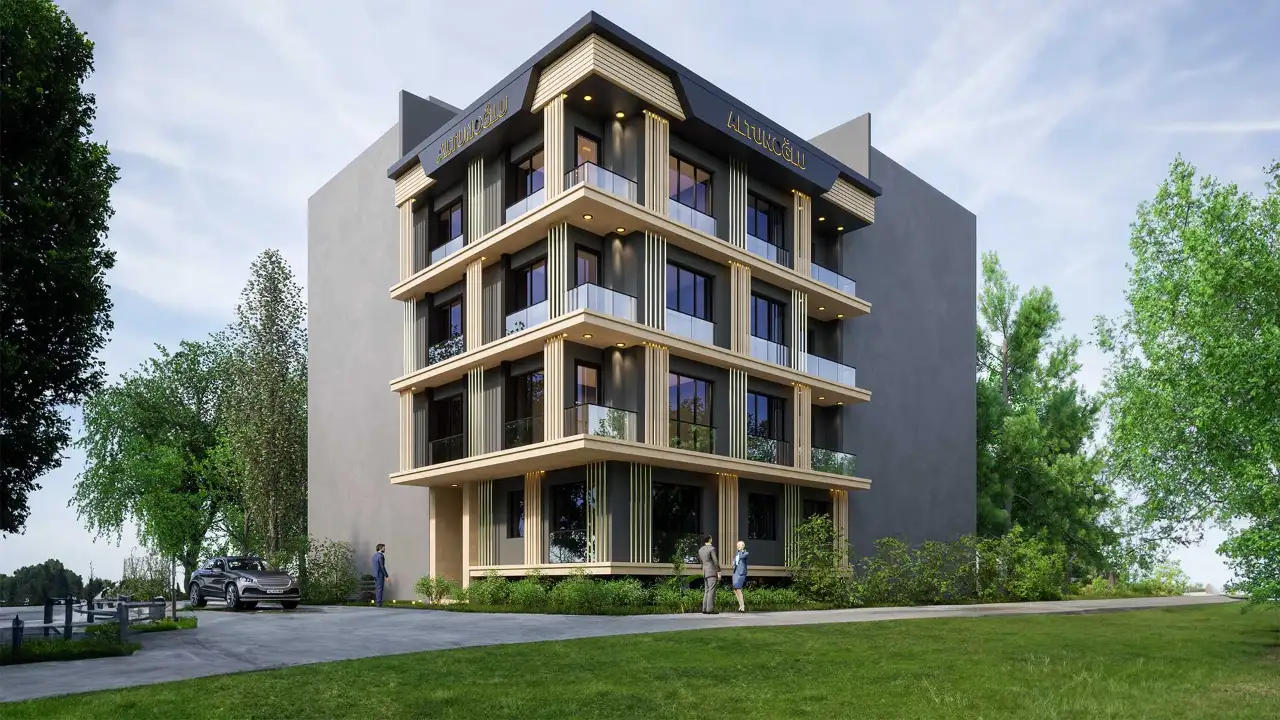
- Presentation: the same model becomes convincing images of a sunlit living room or a shaded terrace for clients and investors.
We also cover how light is used in presentations in our articles on night exterior rendering and color temperature in interior rendering.
Frequently asked questions
What is the best orientation for a house?
In the Northern Hemisphere, a south-facing living area is the most balanced choice in most cases: it gets winter sun and is easily shaded in summer with a horizontal overhang. View, wind, neighbors and climate can change this, so the best answer comes from a site-specific sun study.
Are large west-facing windows a problem?
Afternoon sun comes in low, so horizontal overhangs are not enough on the west. Vertical fins, adjustable shutters, solar-control glass or planting should be considered together.
What information does a sun study need?
The site location, north direction, approximate heights of surrounding buildings and a 3D model of the building. With these, shadows and daylight can be visualized for any day and hour.
Want to see how your project meets the sun before construction? Explore our 3D architectural modeling services or send your drawings on WhatsApp, and we will prepare a sun and shadow study with images.